Geometry in Glass


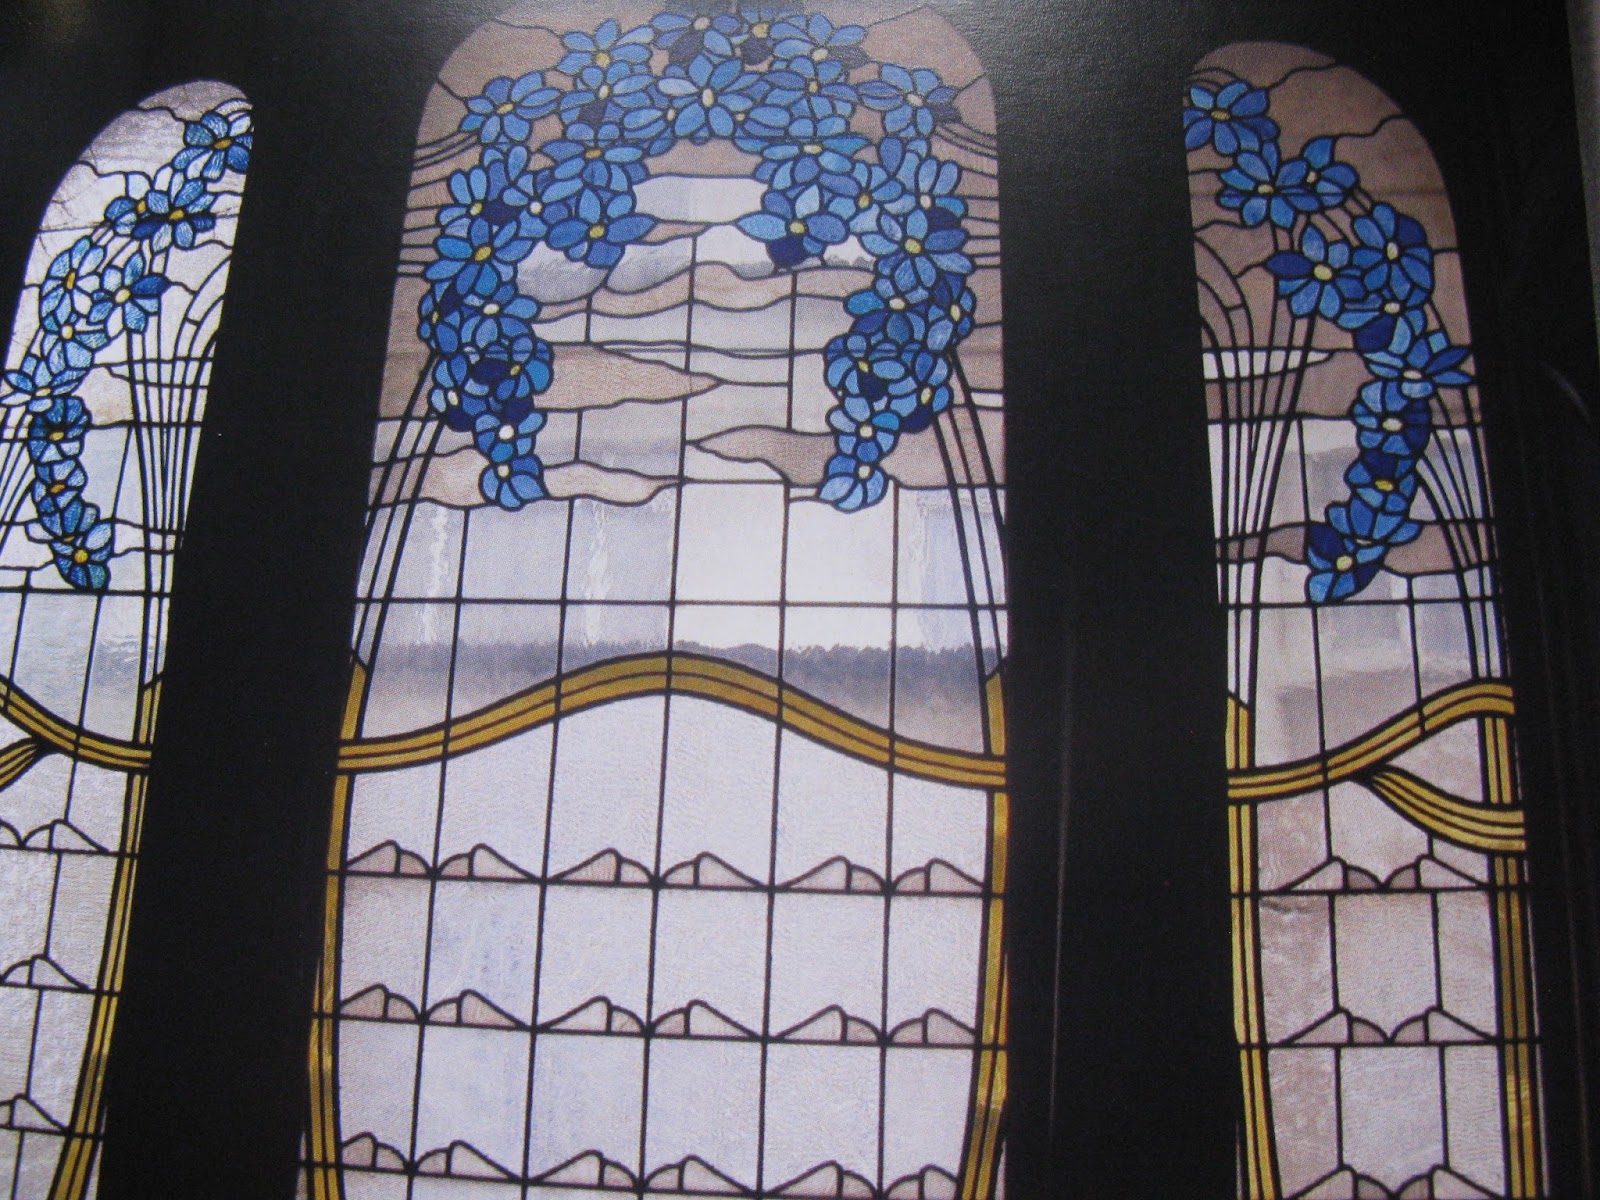
In the year 1901 the architect Van Oostveen built several houses in a row in Chaussée de Waterloo in geometric Art Nouveau style. Unfortunately, all of them are in a rather precarious condition demanding urgent restauration. All of these buildings show great originality in the design of wrought iron balconies, sgraffitti decorations (partly covered with paint!) or stained glass. The number 252 features on its upper floor a rare stained glass window stretching over the whole front of the house. Over the seven panels divided by delicate stone columns striking yellow glass rectangles evoke the rise of the sun. The artist placed contrasting blue elements above the sun forming a most singular design which reminds butterfly wings. Even if the image taken from the street is quite poor the window is worth a visit.

Not all Art Nouveau consists of sinuous curves and writhing plants. Some builders as Paul Hankar, Paul Hamesse or Paul Cauchie, influenced by different European currents as the Sezessionsstil of Vienna or the Scottish School with Charles R. Mackintosh, preferred simple geometric lines as circles or triangles. The glass artists generally adapted to the style of the construction, always with the idea of total art in mind.
Ecole Nr.1, Rue Josaphat 229 and Rue
de la Ruche
Henri Jabobs built this public school in 1907 on a double plot accessible from both
streets. Here the architect put into practice his revolutionary ideas of improving education by the influence of art. For this purpose he devised a huge central playground covered with a metallic
structure and decorated with marvelous sgrafitti designed by
Privat-Livemont, one of the most famous designers of the period. Entering the building from the back side (Rue de la Ruche) we find our object of stained glass, a long corridor opening to the courtyard but protected by a flight of huge stained glass
windows. Yellow and white glass filter a pleasant light through its
translucent glass. Simple rectangular pieces of glass dominate the big central part of
the windows. Only by looking at its lower and upper extremes it becomes evident
that the geometric central design represent the long stems of highly stylized flowers.

Corridor window in Ecole Nr.1
Rue Charles
Martel 52
This tiny
window in stained glass in the European quarter is another representation of the
geometric tendency in the Art Nouveau style while borrowing at the same
time elements from nature in schematic form. Three tulip-shaped patterns in dark green opalescent
glass are set against a grill of simple squares and half-circles of translucent glass. The
picture is framed by a plain yellow glass border.

Window in Rue Charles Martel 52
Hotel Cohn-Donnay in Rue Royale
Ste.Marie 316
This
classical building was altered and refurbished by the architect Paul Hamesse in
1904. He managed to blend in one building different tendencies of Art Nouveau, from influences
of the Viennese Secession or the line of
Mackintosh, in an absolutely harmonious way.
The window at the ceiling of the billiard
room is one of the most perfect examples in geometric Art Nouveau, the subject of this post. That's why I did not want to disregard this photograph in spite of its low quality. Squares and circles, half and quarter circles in yellow and white are its unique elements - but with what effect! The result is a most intricate design of highest quality.
Contrasting with this geometric design Hamesse placed right underneath this ceiling a window in the same yellow and white colors but in attractive curvy lines.

Rue St.Quentin 30

Continuing in the European quarter we find this square window, all in blue. A double circle in dark blue glass in its upper part dominates light blue rectangles in ripple glass around. An inverted plant inside the circles is painted on the glass, possibly a later addition. Drops of turquoise opalescent glass interrupt the grid of rectangles while a row of romboid elements make up the bottom of the window. The extraordinary luminosity of stained glass windows is at its best when seen from inside the room. Unfortunately, no access was possible in this case.

Window in Rue St. Quentin 30
Charles V, 64

Geometric lines with a faint reminiscence of nature compose the design of this little window in the European quarter. A big circle encloses symmetric lines evoking the idea of a bunch of flowers. Sparkling yellow frost glass enhance this impression. The four corners of the square window are filled each with a rising sun in yellow ripple glass. The chosen colors of this window, yellow and white on a mauve background achieve a very elegant result.

Window in Rue Charles V, 64
Chaussée de Waterloo 252
In the year 1901 the architect Van Oostveen built several houses in a row in Chaussée de Waterloo in geometric Art Nouveau style. Unfortunately, all of them are in a rather precarious condition demanding urgent restauration. All of these buildings show great originality in the design of wrought iron balconies, sgraffitti decorations (partly covered with paint!) or stained glass. The number 252 features on its upper floor a rare stained glass window stretching over the whole front of the house. Over the seven panels divided by delicate stone columns striking yellow glass rectangles evoke the rise of the sun. The artist placed contrasting blue elements above the sun forming a most singular design which reminds butterfly wings. Even if the image taken from the street is quite poor the window is worth a visit.

Seven-panel-window in Chaussée de Waterloo 252

Window in Rue Eburons 54
Rue Eburons 54
An eclectic and otherwise unobtrusive building in red and white brick in the European quarter holds this interesting window in two symmetric panels. With an ingenious combination of the geometric and the floral tendency of Art Nouveau the artist achieved a harmonious picture. Two opposing wings in purple color, each with an inserted flower, are set against a yellow geometric backdrop. Bright blue glass squares frame the window underlining its geometric character.

Window in Rue Eburons 54